Share this with your friends


+16176429315
Elite Realty Experts
7 Amble Rd, Chelmsford, MA 01824
- $1,375,000
- 4
- BD
- 4
- BA
- 3,703
- SqFt




- Sold Price
- $1,375,000
- List Price
- $1,375,000
- Status
- SOLD
- MLS#
- 73432419
- Bedrooms
- 4
- Bathrooms
- 4
- Full Baths
- 3
- Half Baths
- 1
- Living Area
- 3,703
- Lot Size (Acres)
- 0.94
- Style
- Other (See Remarks)
- Year Built
- 2010
Property Description
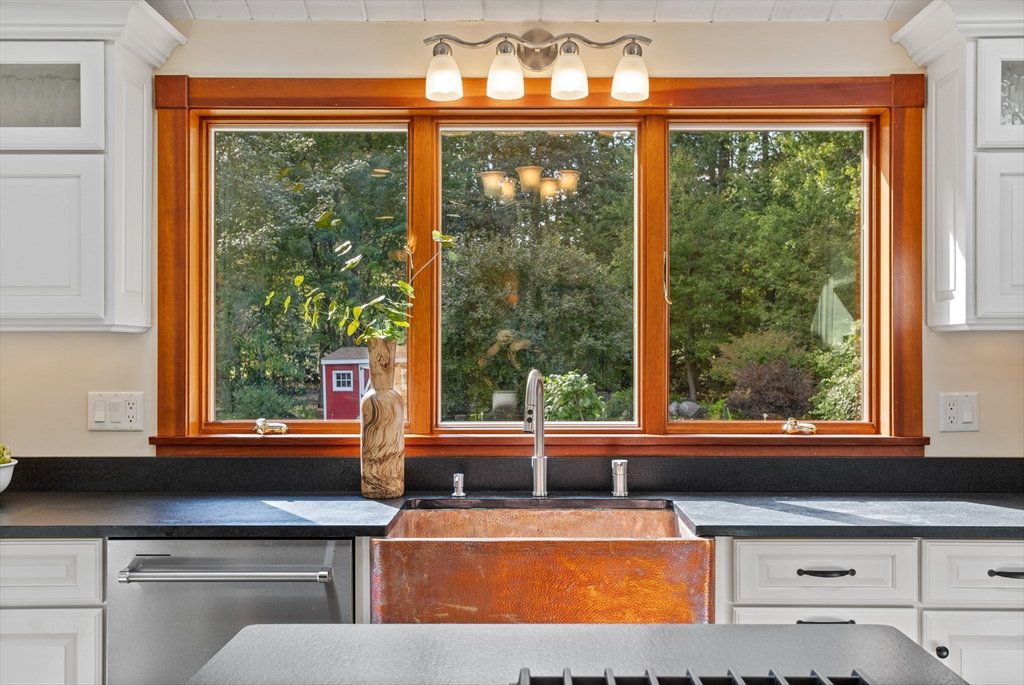
Stunning, custom-designed authentic post & beam Yankee Barn Home showcasing extraordinary craftsmanship & meticulous care. Built for the discerning buyer, it features CertainTeed fiber cement siding, Azek trim, Andersen 400 windows/doors, and Energy Star HRV/ERV systems for efficiency. This home offers 1st & 2nd Floor Primary En-Suites. The Granary kitchen impresses with Schuler maple & cherry cabinetry, copper sink, flamed black granite counters and stone flooring. Wide-plank southern yellow pine floors anchor the main living areas, complemented by natural stone in sunroom, baths, pantry, and entryways. The garage includes a workshop, while outdoors boasts a Walter Kehm–designed landscape with native plantings, organic vegetable garden & fruit trees, rain barrels, and stone walkways. Please note this property has Ring cameras on the interior and exterior of home that record both audio and video.
Additional Information
- Taxes
- $13,792
- Interior Features
- Bathroom - 3/4, Bathroom - Double Vanity/Sink, Bathroom - Tiled With Shower Stall, Cathedral Ceiling(s), Beamed Ceilings, Countertops - Stone/Granite/Solid, Countertops - Upgraded, Cabinets - Upgraded, Lighting - Sconce, Ceiling Fan(s), Vaulted Ceiling(s), Recessed Lighting, Slider, Closet, Lighting - Pendant, Bathroom, Bonus Room, Entry Hall, Foyer, Sun Room, Internet Available - Broadband, High Speed Internet, Other
- Parking Description
- Attached, Garage Door Opener, Workshop in Garage, Garage Faces Side, Oversized, Paved Drive, Off Street
- Water
- Public
- Sewer
- Public Sewer
Mortgage Calculator
Listing courtesy of Listing Agent: Touchstone Partners Team from Listing Office: Keller Williams Realty-Merrimack.
The property listing data and information, or the Images, set forth herein were provided to MLS Property Information Network, Inc. from third party sources, including sellers, lessors, landlords and public records, and were compiled by MLS Property Information Network, Inc. The property listing data and information, and the Images, are for the personal, non commercial use of consumers having a good faith interest in purchasing, leasing or renting listed properties of the type displayed to them and may not be used for any purpose other than to identify prospective properties which such consumers may have a good faith interest in purchasing, leasing or renting. MLS Property Information Network, Inc. and its subscribers disclaim any and all representations and warranties as to the accuracy of the property listing data and information, or as to the accuracy of any of the Images, set forth herein.