Share this with your friends


+16176429315
Elite Realty Experts
31 Styles Drive, Peabody, MA 01960
- $818,000
- 4
- BD
- 2
- BA
- 1,964
- SqFt




- Sold Price
- $818,000
- List Price
- $749,900
- Status
- SOLD
- MLS#
- 73474570
- Bedrooms
- 4
- Bathrooms
- 2
- Full Baths
- 2
- Living Area
- 1,964
- Lot Size (Acres)
- 0.35
- Style
- Raised Ranch
- Year Built
- 1963
Property Description
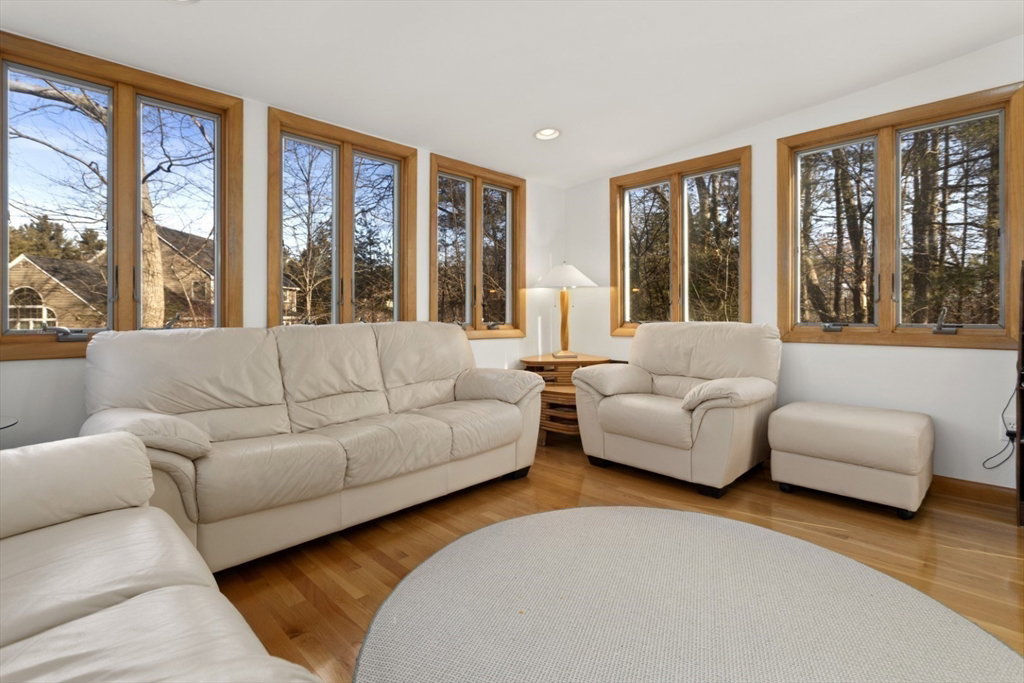
Nestled at the end of a quiet West Peabody street and set back from the road, this sun-filled 4 Bedroom, Raised Ranch in the Burke School area offers privacy, flexibility, and comfort. Gleaming hardwood floors span the main living level, complemented by a bright open floor plan and generous-sized rooms throughout. The updated kitchen features honey maple cabinetry, stainless steel appliances, granite countertops and seamless flow to the dining and living areas. The home offers two full baths and two wood burning fireplaces, adding warmth and charm. Enjoy outdoor entertaining on the expansive deck overlooking the yard. An oversized one-car garage provides ample storage, while the flexible lower-level layout includes an extra-large family room & a bonus bedroom or home office, ideal for extended family, or work-from-home needs. Bonus Storage Shed under deck with electricity for all your outdoor equipment and storage needs. A house that feels like home and is surrounded by natural light.
Additional Information
- Area
- West Peabody
- Taxes
- $6,789
- Interior Features
- Cable Hookup, Open Floorplan, Recessed Lighting, Ceiling - Half-Vaulted, Bonus Room, Internet Available - Unknown
- Parking Description
- Under, Garage Door Opener, Heated Garage, Storage, Garage Faces Side, Oversized, Paved Drive, Off Street, Paved
- Lot Description
- Wooded
- Water
- Public
- Sewer
- Public Sewer
- Elementary School
- John E. Burke Elementary
- Middle School
- Higgins Ms
- High School
- Pvmhs
Mortgage Calculator
Listing courtesy of Listing Agent: Alex DeRosa from Listing Office: Charlesgate Realty Group LLC.
The property listing data and information, or the Images, set forth herein were provided to MLS Property Information Network, Inc. from third party sources, including sellers, lessors, landlords and public records, and were compiled by MLS Property Information Network, Inc. The property listing data and information, and the Images, are for the personal, non commercial use of consumers having a good faith interest in purchasing, leasing or renting listed properties of the type displayed to them and may not be used for any purpose other than to identify prospective properties which such consumers may have a good faith interest in purchasing, leasing or renting. MLS Property Information Network, Inc. and its subscribers disclaim any and all representations and warranties as to the accuracy of the property listing data and information, or as to the accuracy of any of the Images, set forth herein.