Share this with your friends


+16176429315
Elite Realty Experts
159 High Plain Rd, Andover, MA 01810
- $799,999
- 3
- BD
- 2
- BA
- 1,269
- SqFt




- List Price
- $799,999
- Price Change
- ▼ $9,901 1787084734
- Status
- ACTIVE
- MLS#
- 73552623
- Bedrooms
- 3
- Bathrooms
- 2
- Full Baths
- 1
- Half Baths
- 1
- Living Area
- 1,269
- Lot Size (Acres)
- 1.03
- Style
- Ranch
- Year Built
- 1956
Property Description
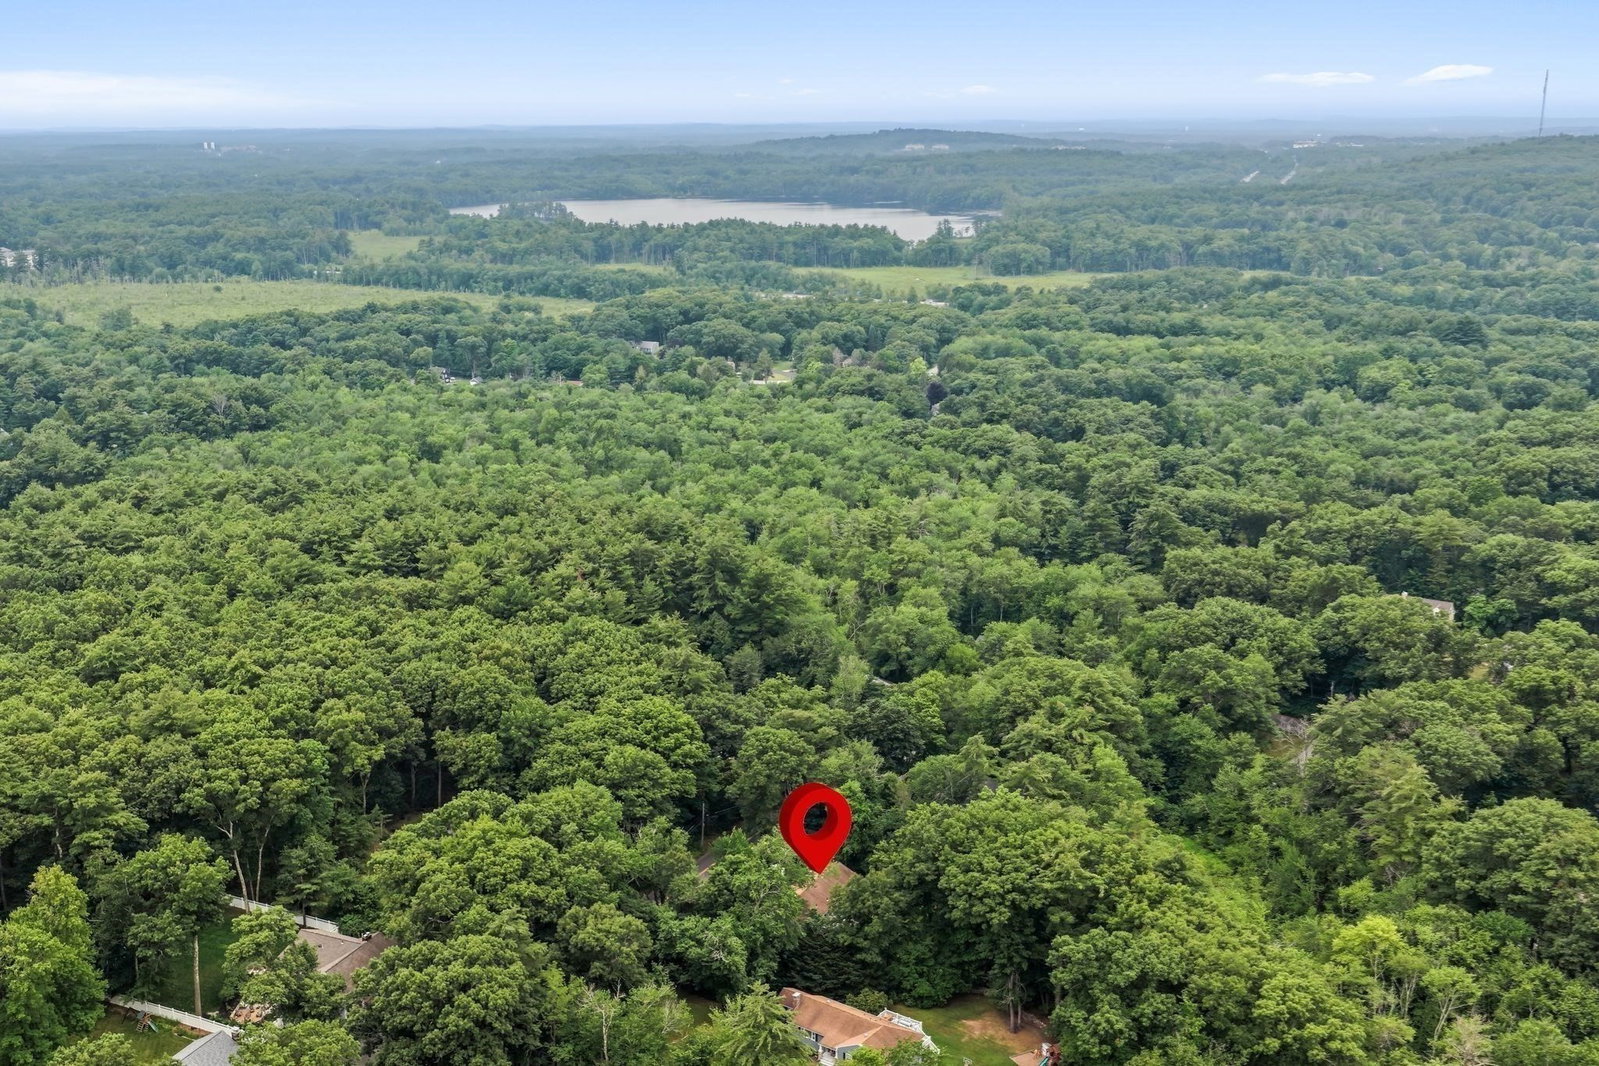
Ranch in Andover, MA on a 1.03-acre lot across the street from conservation land and walking trails. Built in 1956, the single-level home has 3 bedrooms, 1.5 baths and 1,269 sq ft of living space. The 22.5 x 13.8 living room has a fireplace, picture window, hardwood floors and recessed lighting. The kitchen has granite countertops, tile flooring, a wall oven, countertop range and vent hood, with a separate dining room. All three bedrooms have hardwood floors. The full unfinished walk-out basement has interior and exterior access and laundry. Systems include 2-zone oil hot water baseboard heat, central air, 200-amp electrical service, a generator connection, insulated windows and central vacuum. The home has town water and a private septic system that passed Title 5. The level lot has wooded and cleared areas, with a deck, 2-car attached garage and off-street parking for 10. The home is minutes from downtown Andover, with access to I-93 and I-495.
Additional Information
- Taxes
- $9,264
- Interior Features
- Central Vacuum, Wired for Sound, Internet Available - Unknown
- Parking Description
- Attached, Paved Drive, Off Street
- Lot Description
- Wooded, Cleared, Level
- Water
- Public
- Sewer
- Private Sewer
- Elementary School
- West Elementary
- Middle School
- Andover West Middle School
- High School
- Andover High School
Mortgage Calculator
Listing courtesy of Listing Agent: Michael Giannone from Listing Office: The Aland Realty Group LLC.
The property listing data and information, or the Images, set forth herein were provided to MLS Property Information Network, Inc. from third party sources, including sellers, lessors, landlords and public records, and were compiled by MLS Property Information Network, Inc. The property listing data and information, and the Images, are for the personal, non commercial use of consumers having a good faith interest in purchasing, leasing or renting listed properties of the type displayed to them and may not be used for any purpose other than to identify prospective properties which such consumers may have a good faith interest in purchasing, leasing or renting. MLS Property Information Network, Inc. and its subscribers disclaim any and all representations and warranties as to the accuracy of the property listing data and information, or as to the accuracy of any of the Images, set forth herein.